Project Overview



Hackney, E8 — La Bibliothèque

Restaurant, Bar and Boutique Hotel Conversion
Owner
Mr. Joseph Arowolo
Architect
Franco Badiango Design Studio
Structural Engineer
Alpha Structural Engineers
Main Contractor
Chelsea Contractors Ltd
Contract Value
£570,000
Blended Rate
£2,695 / m²
Existing
171.3 m²
Added
40.2 m²
Total
211.5 m²
Project Costs
Direct Cost Breakdown
| Cost Item | Amount |
|---|---|
| Materials | -£164,138.17 |
| Labourers | -£51,580.00 |
| Tradesmen | -£141,008.00 |
| Skip / Grab Hire | -£6,863.00 |
| Hire | -£7,000.00 |
| Other | -£17,676.91 |
| Total Expenses | -£388,266.08 |
The above costs do not include company overheads.
Scope of Works
Brief Project Scope
Structural

- First Floor Rear Extension



- Third Floor Loft Conversion
- New steel & timber floor structures
- Internal layout changes across all levels
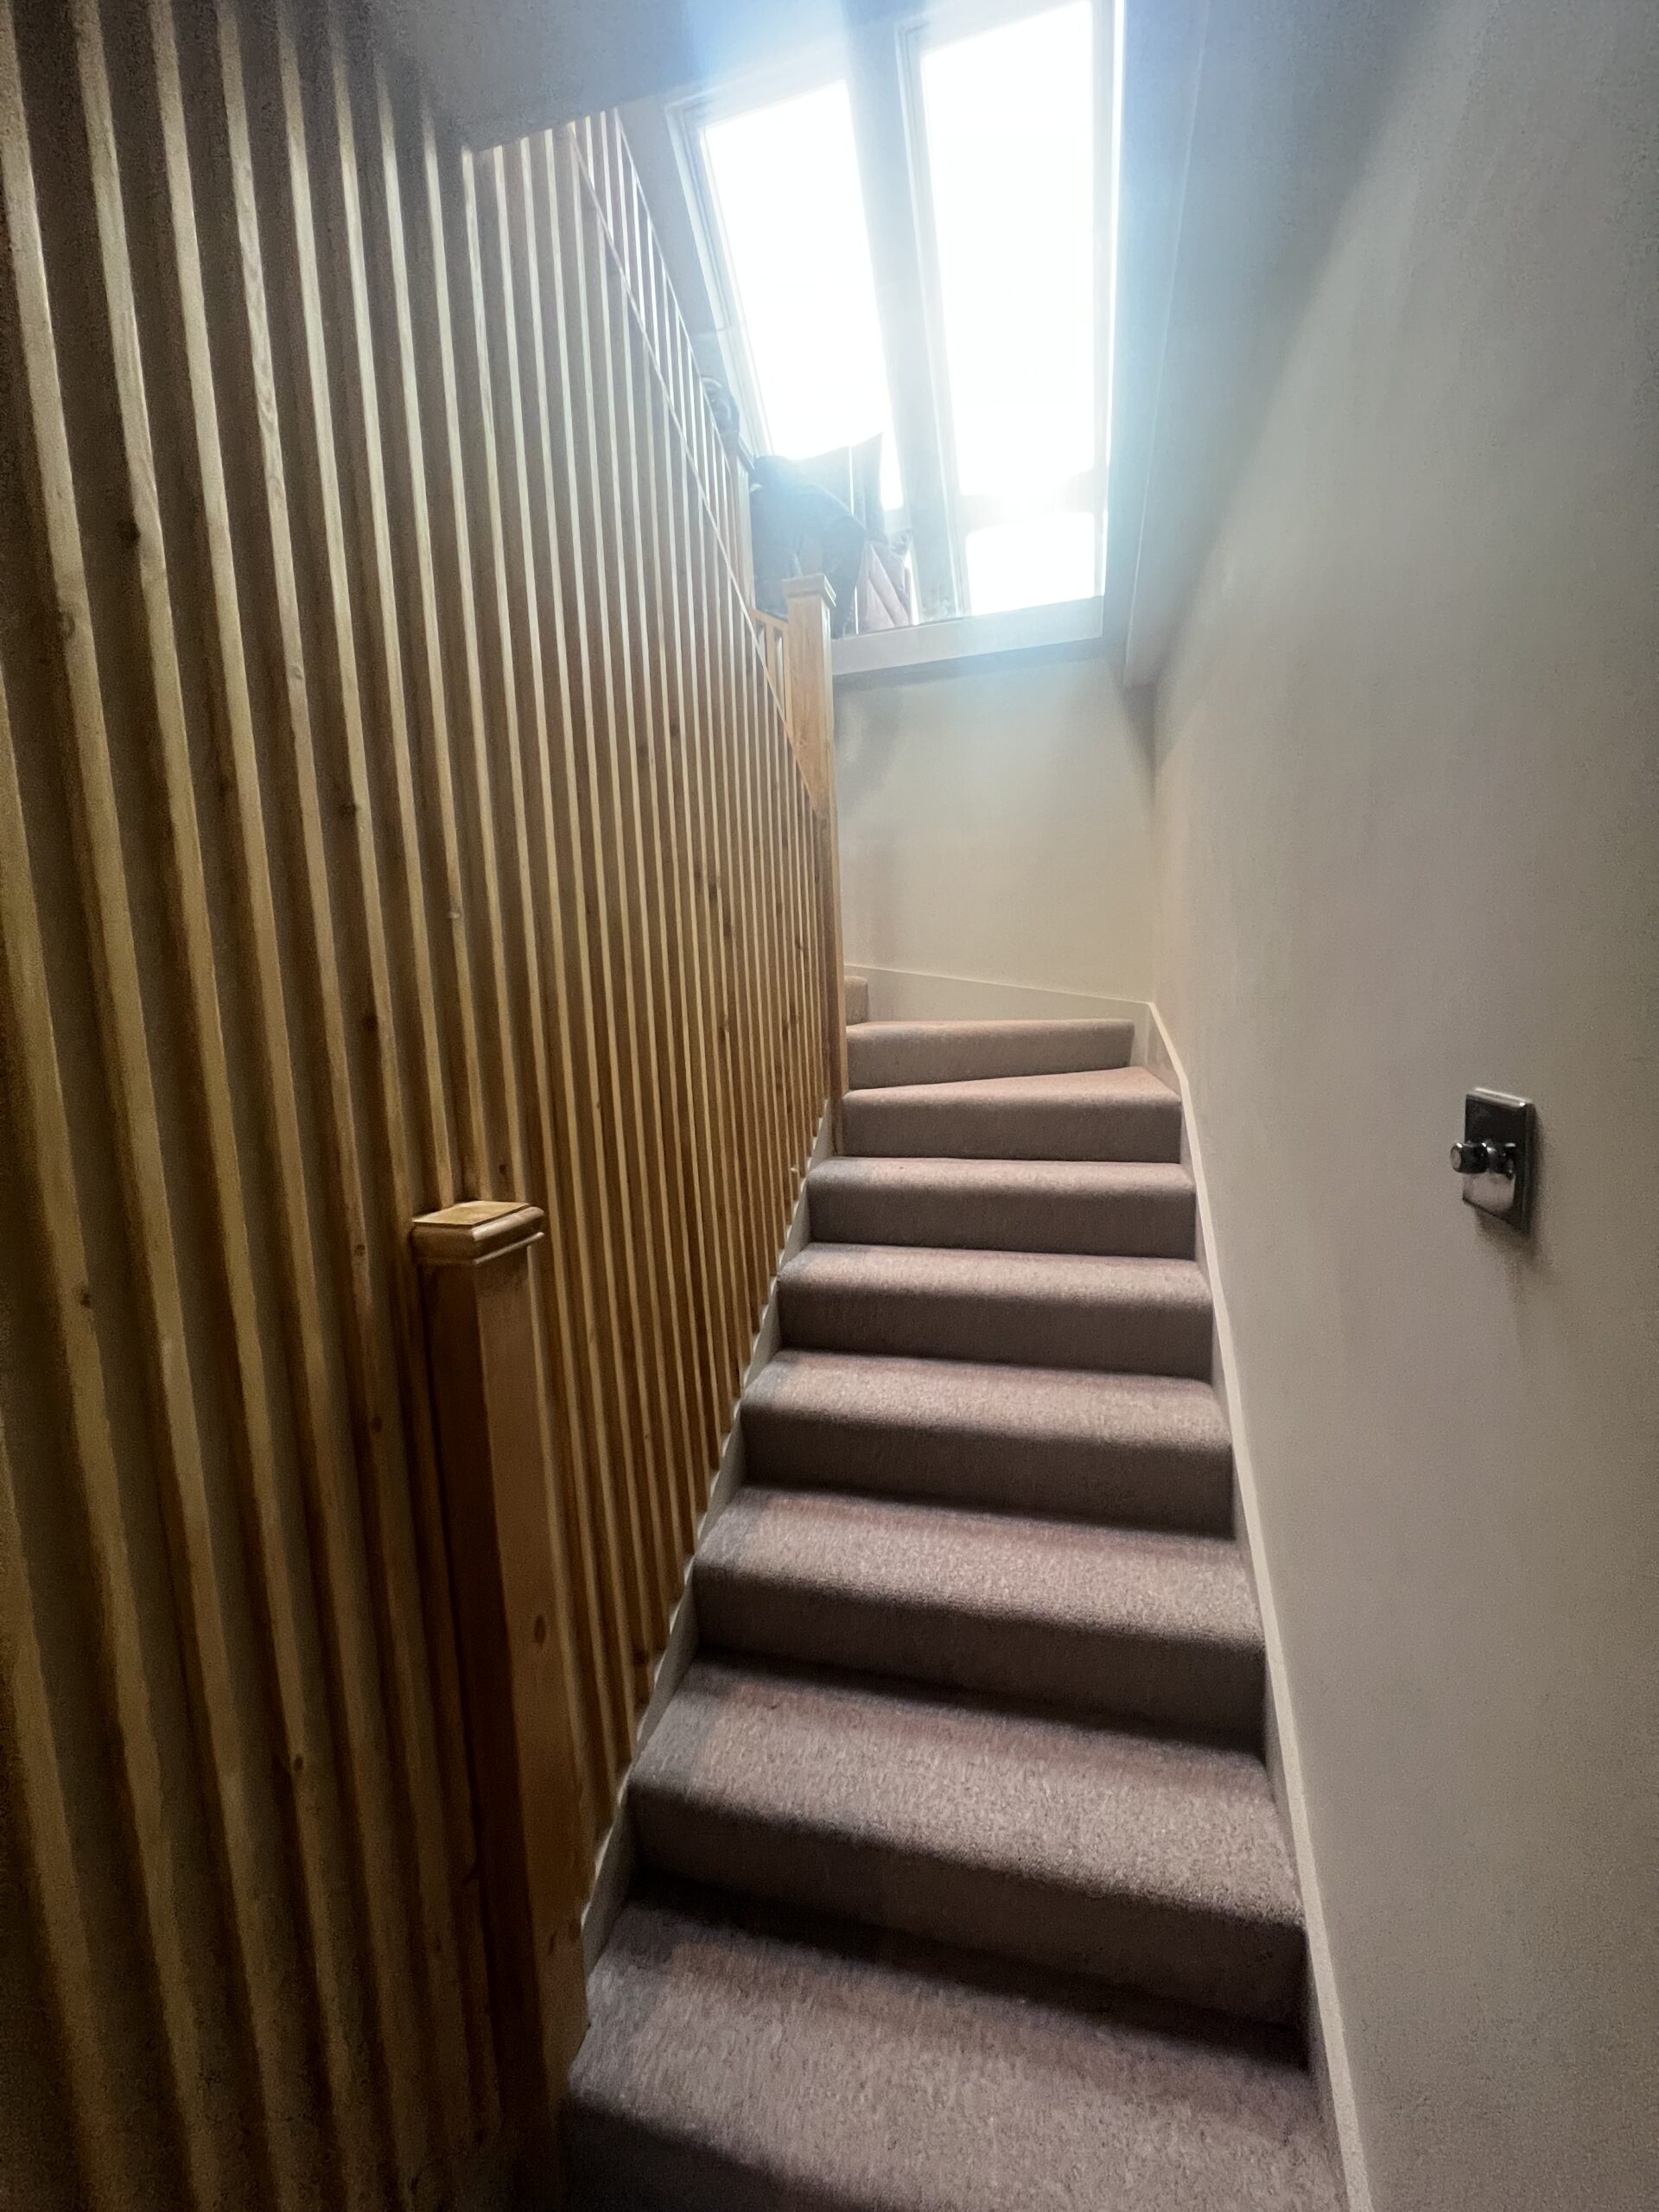



- New staircases from Basement to Third Floor
MEP
- Electrical installation
- Data & networking
- Plumbing & heating
- Commercial kitchen
- Air conditioning (by others)
- Speaker system (by others)
- Commercial fire alarm (by others)
- AOV window connected to the fire alarm system
Carpentry & Joinery




- Main bar
- Display bars (x2)
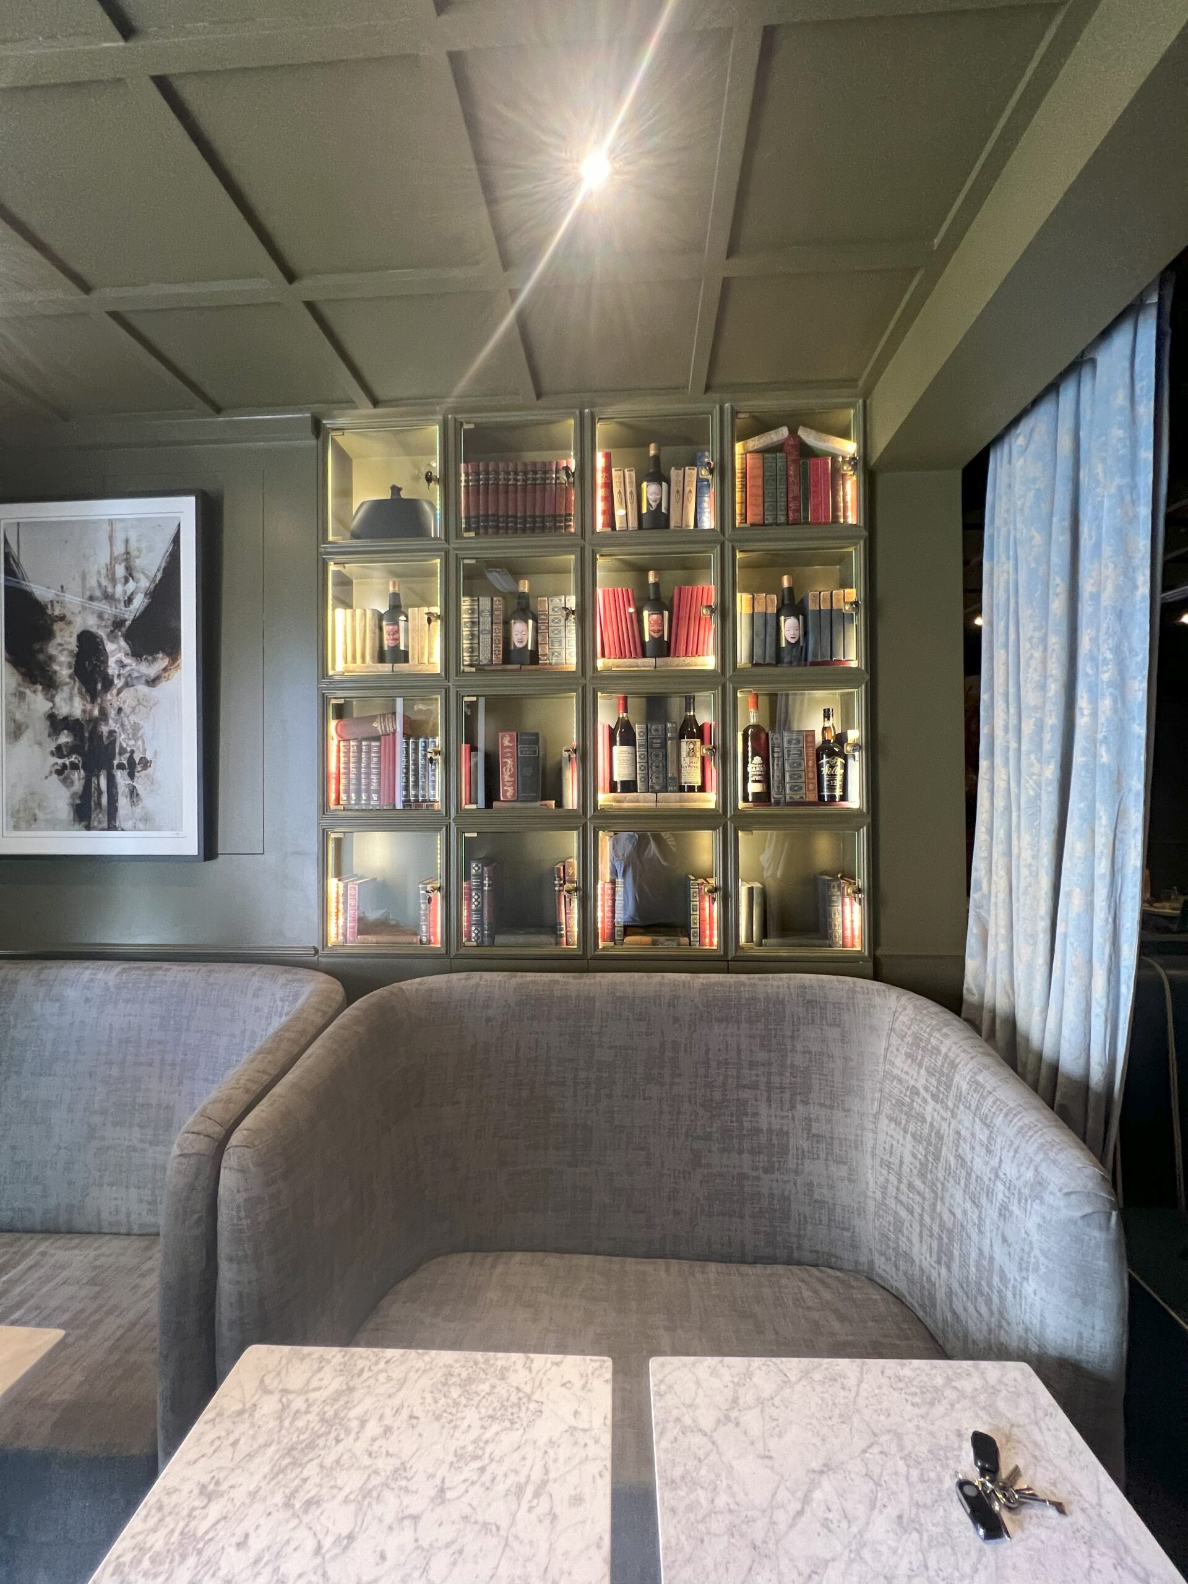
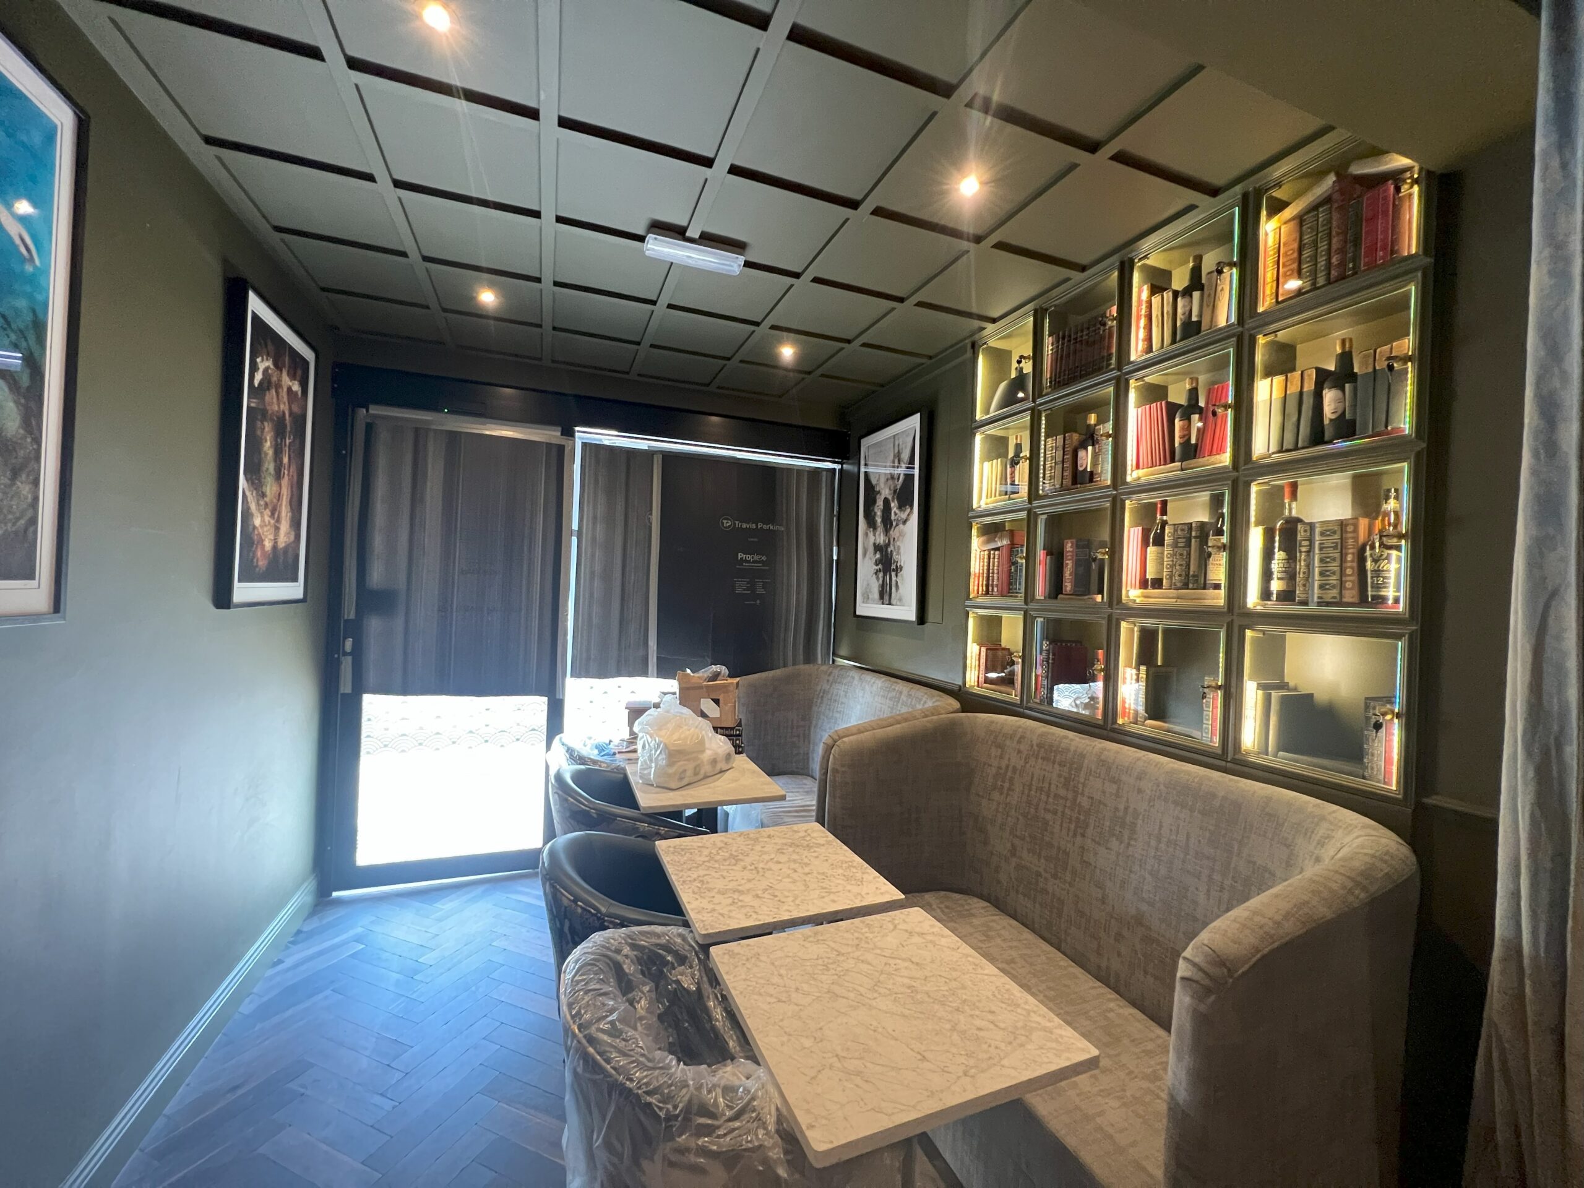
- LED display storage


- The Library feature room


- Concealed doors
- Mouldings throughout
- Handrails and spindles
- Wardrobes
Glazing

New aluminium doors and UPVC windows throughout the building including a triple Velux balcony to the loft conversion.



Bathrooms & Finishes






Quartz bars and toilets, mirrors, bathrooms, tiling, flooring and full painting & decorating according to the interior designer specification.