





























































































Cricklewood, NW2

Project Overview

Cricklewood, NW2






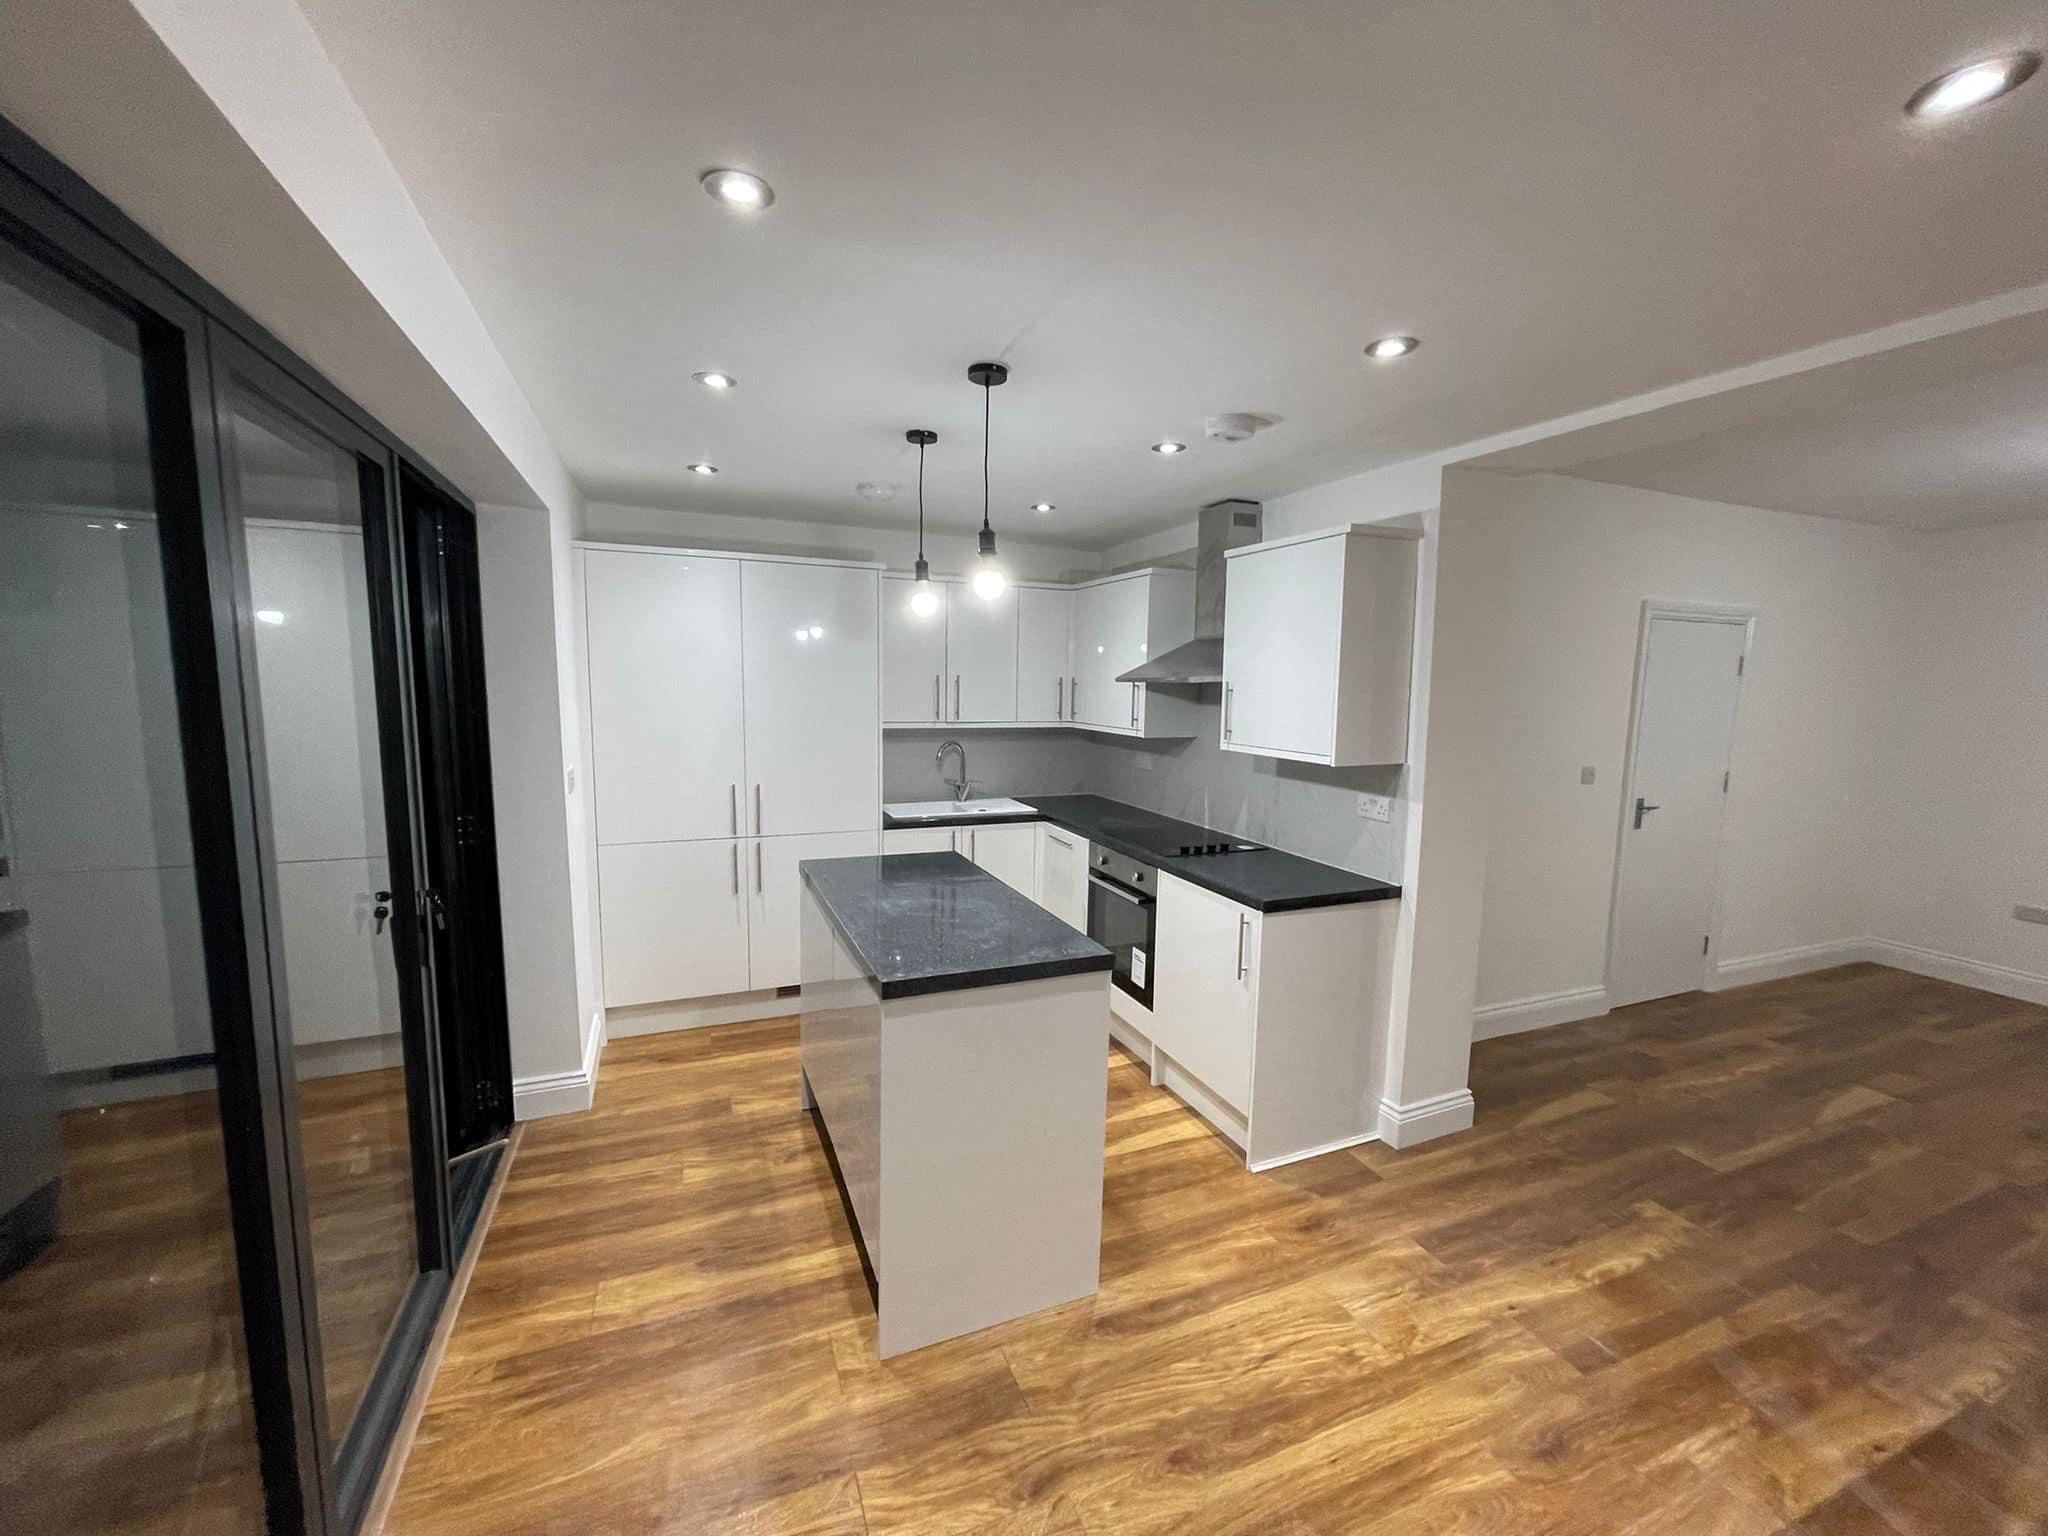


















New rear extension, front porch and refurbishment of existing house including existing dormer loft conversion
Architect
Chelsea Contractors Ltd
Structural Engineer
Mahbub H Khan
07956 178054
Main Contractor
Chelsea Contractors Ltd
Contract Value
£175,780.07
Blended Rate
£1,322 / m²
Existing
115 m²
Added
18 m²
Total
133 m²

Project Costs

Direct Cost Breakdown

Cost Item Amount
Materials -£34,122.18
Labourers -£23,230.00
Tradesmen -£34,340.00
Skip / Grab Hire -£3,770.00
Hire -£664.91
Other -£4,766.46
Total Expenses -£100,893.55
The above costs do not include company overheads.

Scope of Works

Brief Project Scope

Structural
  • Front porch and landscaping
  • Rear extension
  • Refurbishment of existing house and loft
MEP
  • Electrical sockets & lights
  • Data networking
  • Plumbing & underfloor heating
  • Vaillant boiler supplied and fitted
Carpentry & Joinery
  • Kitchen fitted – client supplied
  • Flooring fitted – client supplied
  • Doors fitted – client supplied

Bathrooms
Fitted client supplied.
Painting & Decorating
Painting according to client spec.

Norwood, SE27

Project Overview

Norwood, SE27

L-shape loft conversion, side extension and refurbishment of existing house
Architect
DLS D. Stewart
07808 789306
Structural Engineer
DLS D. Stewart
07808 789306
Main Contractor
Chelsea Contractors Ltd
Contract Value
£222,000
Blended Rate
£1,804 / m²
Existing
73 m²
Added
50 m²
Total
123 m²

Project Costs

Direct Cost Breakdown

Cost Item Amount
Materials -£47,254.10
Labourers -£28,115.00
Tradesmen -£31,373.00
Skip / Grab Hire -£5,576.00
Hire -£4,545.76
Other -£2,290.42
Total Expenses -£119,154.28
The above costs do not include company overheads.

Scope of Works

Brief Project Scope

Structural
  • L-shape loft conversion
  • Side extension
  • Refurbishment of existing house

  • Exposed steel beams
  • Exposed brickwork
MEP
  • Electrical sockets & lights
  • Plumbing & underfloor heating
  • Vaillant boiler supplied and fitted
Carpentry & Joinery
  • Kitchen fitted – client supplied
  • Fitted wardrobe in loft
Bathrooms
Fitted client supplied.
Painting & Decorating
Painting according to client spec.

Peckham, SE15

Project Overview

Peckham, SE15

Rear extension and existing ground floor refurbishment
Architect
Resi Design Ltd
Structural Engineer
Icon Design Partnership
Main Contractor
Chelsea Contractors Ltd
Contract Value
£178,000
Blended Rate
£2,069 / m²
Existing
50 m²
Added
36 m²
Total
86 m²

Project Costs

Direct Cost Breakdown

Cost Item Amount
Materials -£49,256.19
Labourers -£14,752.11
Tradesmen -£18,385.00
Skip / Grab Hire -£3,125.50
Hire -£750.00
Other -£800.00
Total Expenses -£87,068.80
The above costs do not include company overheads.

Scope of Works

Brief Project Scope

Structural
  • Refurbishment of ground floor
  • Rear extension
MEP
  • Electrical sockets & lights
  • Underfloor heating
Painting & Decorating
Painting according to client spec.

Fitzrovia, W1T





Project Overview

Fitzrovia, W1T


















Filming Studio Refurbishment
Client
Jhonny Ong from Sassy+ Films
Architect
Chelsea Contractors Ltd
Structural Engineer
N/A
Main Contractor
Chelsea Contractors Ltd
Contract Value
£65,000
Blended Rate
£812.5 / m²
Existing
80 m²
Added
0 m²
Total
80 m²

Project Costs

Direct Cost Breakdown

Cost Item Amount
Materials -£9,656.45
Labourers -£7,830.00
Tradesmen -£9,211.00
Skip / Grab Hire -£1,660.00
Hire -£0.00
Other -£556.45
Total Expenses -£28,913.90
The above costs do not include company overheads.

Scope of Works

Brief Project Scope

Structural
  • Internal reconfiguration
  • Mounting works
  • Plastering
  • Painting
MEP
  • Electrical sockets & lights
  • Speaker wiring
  • Data networking
Painting & Decorating
Painting according to client spec.





Cricklewood, NW2

Project Overview

Cricklewood, NW2

End terrace house refurbishment with new loft conversion
Architect
X Line Architecture Ltd
Structural Engineer
Mahbub H Khan
Main Contractor
Chelsea Contractors Ltd
Contract Value
£245,000
Blended Rate
£1,725 / m²
Existing
110 m²
Added
32 m²
Total
142 m²

Project Costs

Direct Cost Breakdown

Cost Item Amount
Materials -£61,797.46
Labourers -£21,720.00
Tradesmen -£36,400.00
Skip / Grab Hire -£4,340.00
Hire -£3,792.47
Other -£3,736.60
Total Expenses -£131,786.53
The above costs do not include company overheads.

Scope of Works

Brief Project Scope

Structural
  • Rear dormer
  • Full house refurbishment
  • Two en-suites + two main bathrooms
  • Front and rear garden paving and landscaping
MEP
  • Electrical
  • Plumbing & Heating
  • Data networking
Kitchens & Bathrooms
Supplied and installed by us.
Carpentry & Joinery
Supplied and installed by us.
Glazing
  • UPVC
Bathrooms & Tiling
Supplied by the client and installed by us.
Painting & Decorating
Painting according to client spec.

Fulham, SW6

Project Overview

Fulham, SW6

Side Extension and Refurbishment of existing Ground Floor
Architect
Resi Design Ltd
Contract Administrator
Design Squared Architects
Structural Engineer
Westshore Engineering Ltd
Main Contractor
Chelsea Contractors Ltd
Contract Value
£191,500
Blended Rate
£2,946 / m²
Existing
55.5 m²
Added
9.5 m²
Total
65 m²

Project Costs

Direct Cost Breakdown

Cost Item Amount
Materials -£46,605.96
Labourers -£25,615.00
Tradesmen -£25,765.50
Skip / Grab Hire -£4,042.00
Hire -£860.33
Other -£9,799.10
Total Expenses -£112,687.89
The above costs do not include company overheads.

Scope of Works

Brief Project Scope

Structural
  • Side extension
  • Internal layout changes
  • Cranked beams
  • Extra 1m foundation
  • PW constraints
  • Beam & block floor
  • Restricted access
MEP
  • Electrical
  • Plumbing & Heating
  • Underfloor heating
Carpentry & Joinery
Kitchen & flooring fitting
Glazing
  • Aluminium bifold door and window
  • Roof Maker electrical roof-lights
Bathrooms & Tiling
Supplied by the client and installed by us.
Painting & Decorating
Painting according to interior designer spec.

Dalston, E8

Project Overview






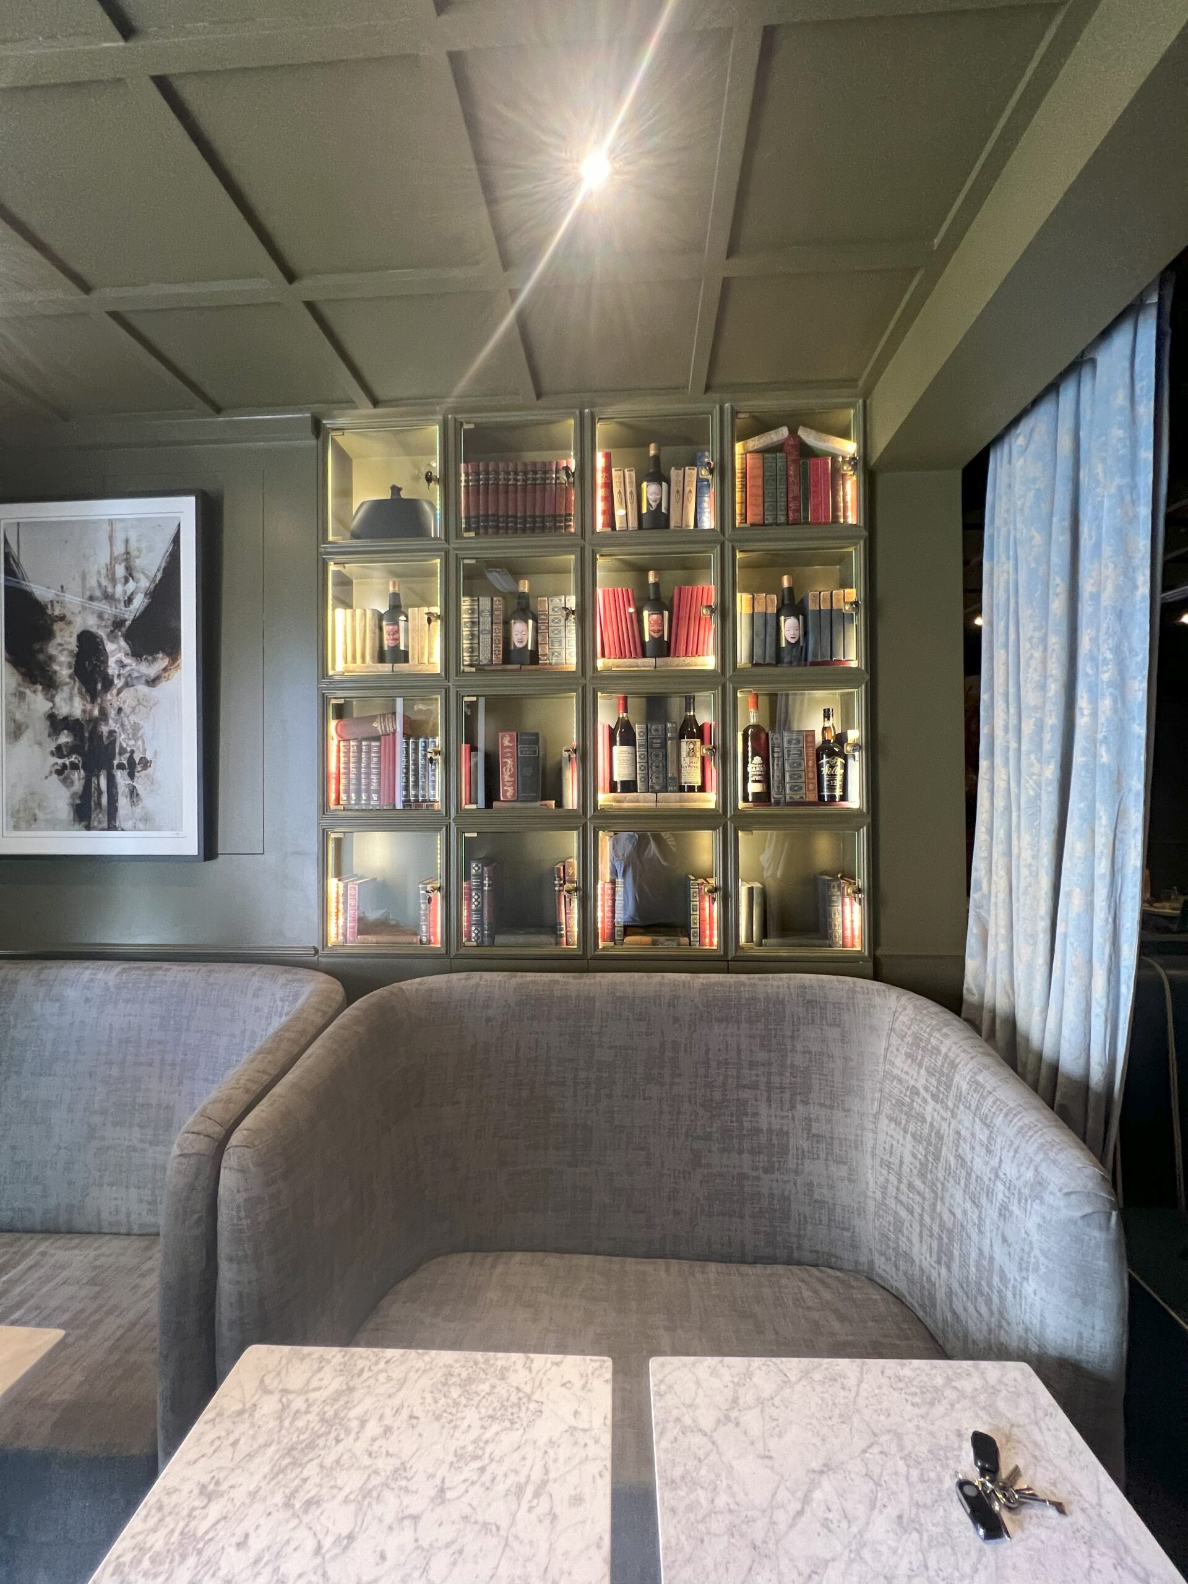
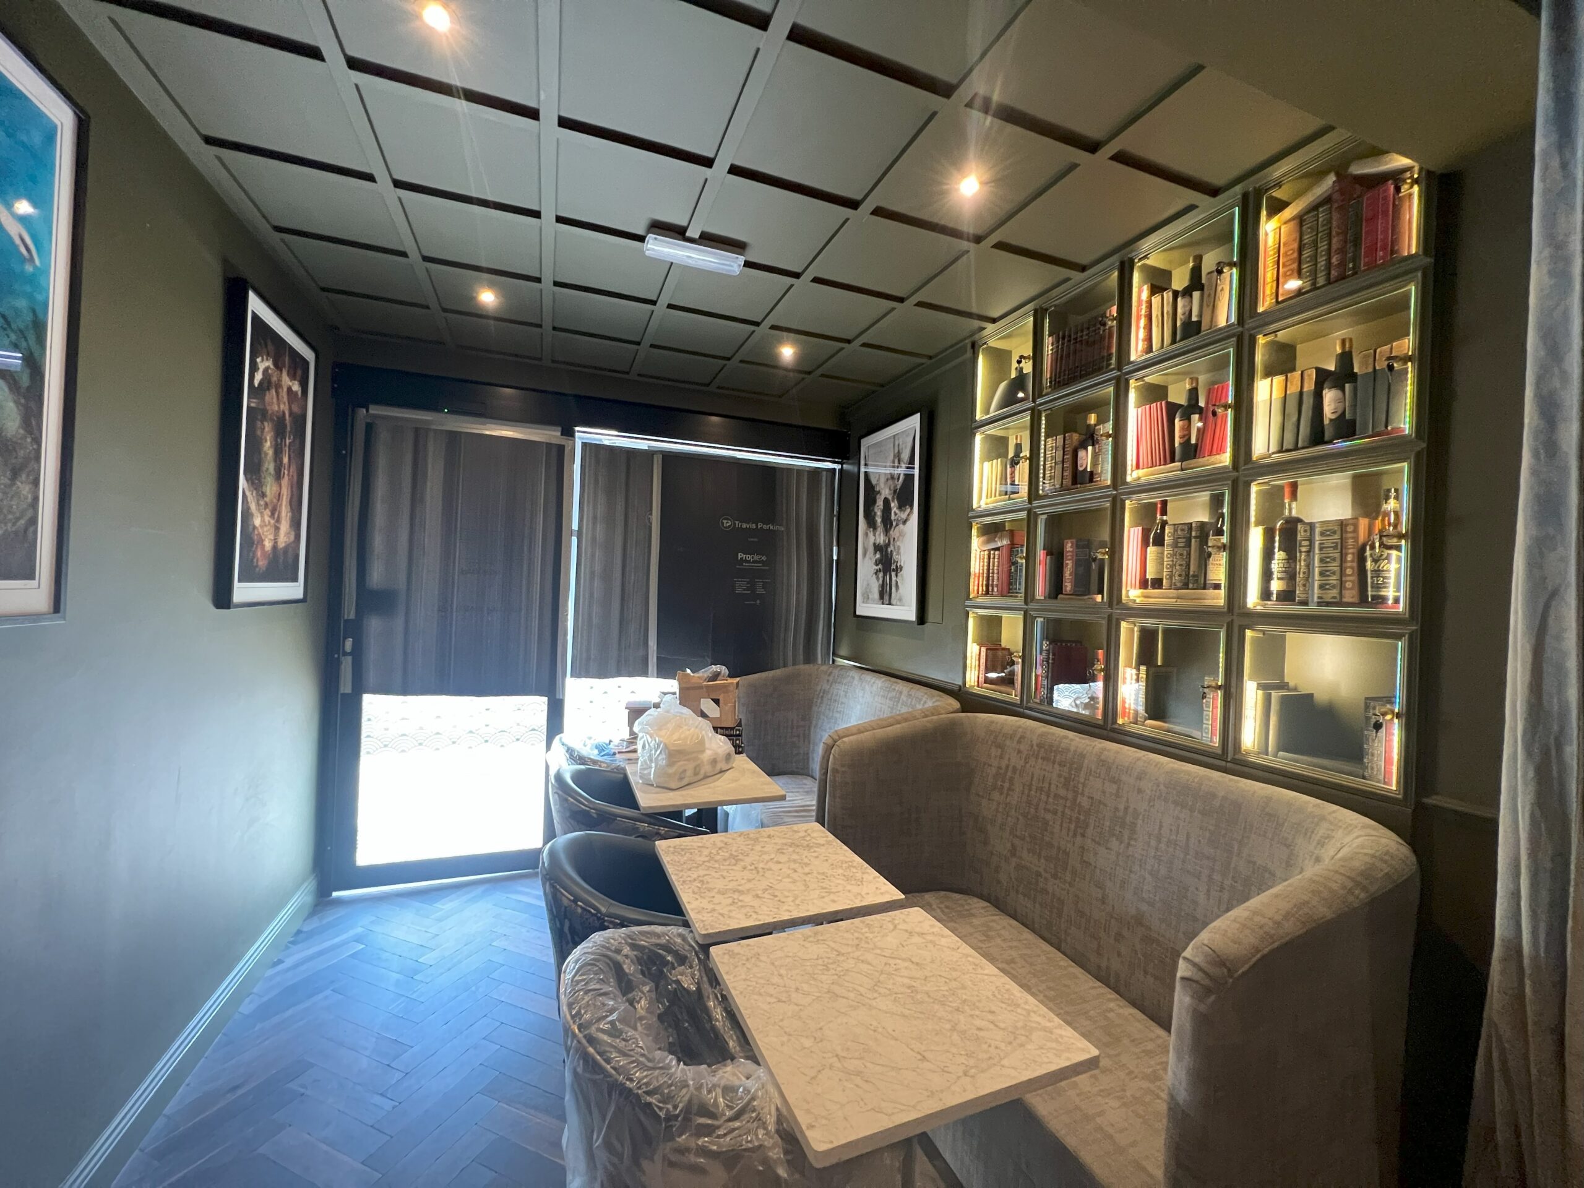











Hackney, E8 — La Bibliothèque


Restaurant, Bar and Boutique Hotel Conversion
Owner
Mr. Joseph Arowolo
Architect
Franco Badiango Design Studio
Structural Engineer
Alpha Structural Engineers
Main Contractor
Chelsea Contractors Ltd
Contract Value
£570,000
Blended Rate
£2,695 / m²
Existing
171.3 m²
Added
40.2 m²
Total
211.5 m²

Project Costs

Direct Cost Breakdown

Cost Item Amount
Materials -£164,138.17
Labourers -£51,580.00
Tradesmen -£141,008.00
Skip / Grab Hire -£6,863.00
Hire -£7,000.00
Other -£17,676.91
Total Expenses -£388,266.08
The above costs do not include company overheads.
Scope of Works

Brief Project Scope

Structural
  • First Floor Rear Extension



  • Third Floor Loft Conversion

  • New steel & timber floor structures
  • Internal layout changes across all levels

  • New staircases from Basement to Third Floor
MEP
  • Electrical installation
  • Data & networking
  • Plumbing & heating
  • Commercial kitchen
  • Air conditioning (by others)
  • Speaker system (by others)
  • Commercial fire alarm (by others)
  • AOV window connected to the fire alarm system
Carpentry & Joinery
  • Main bar
  • Display bars (x2)
  • LED display storage
  • The Library feature room


  • Concealed doors
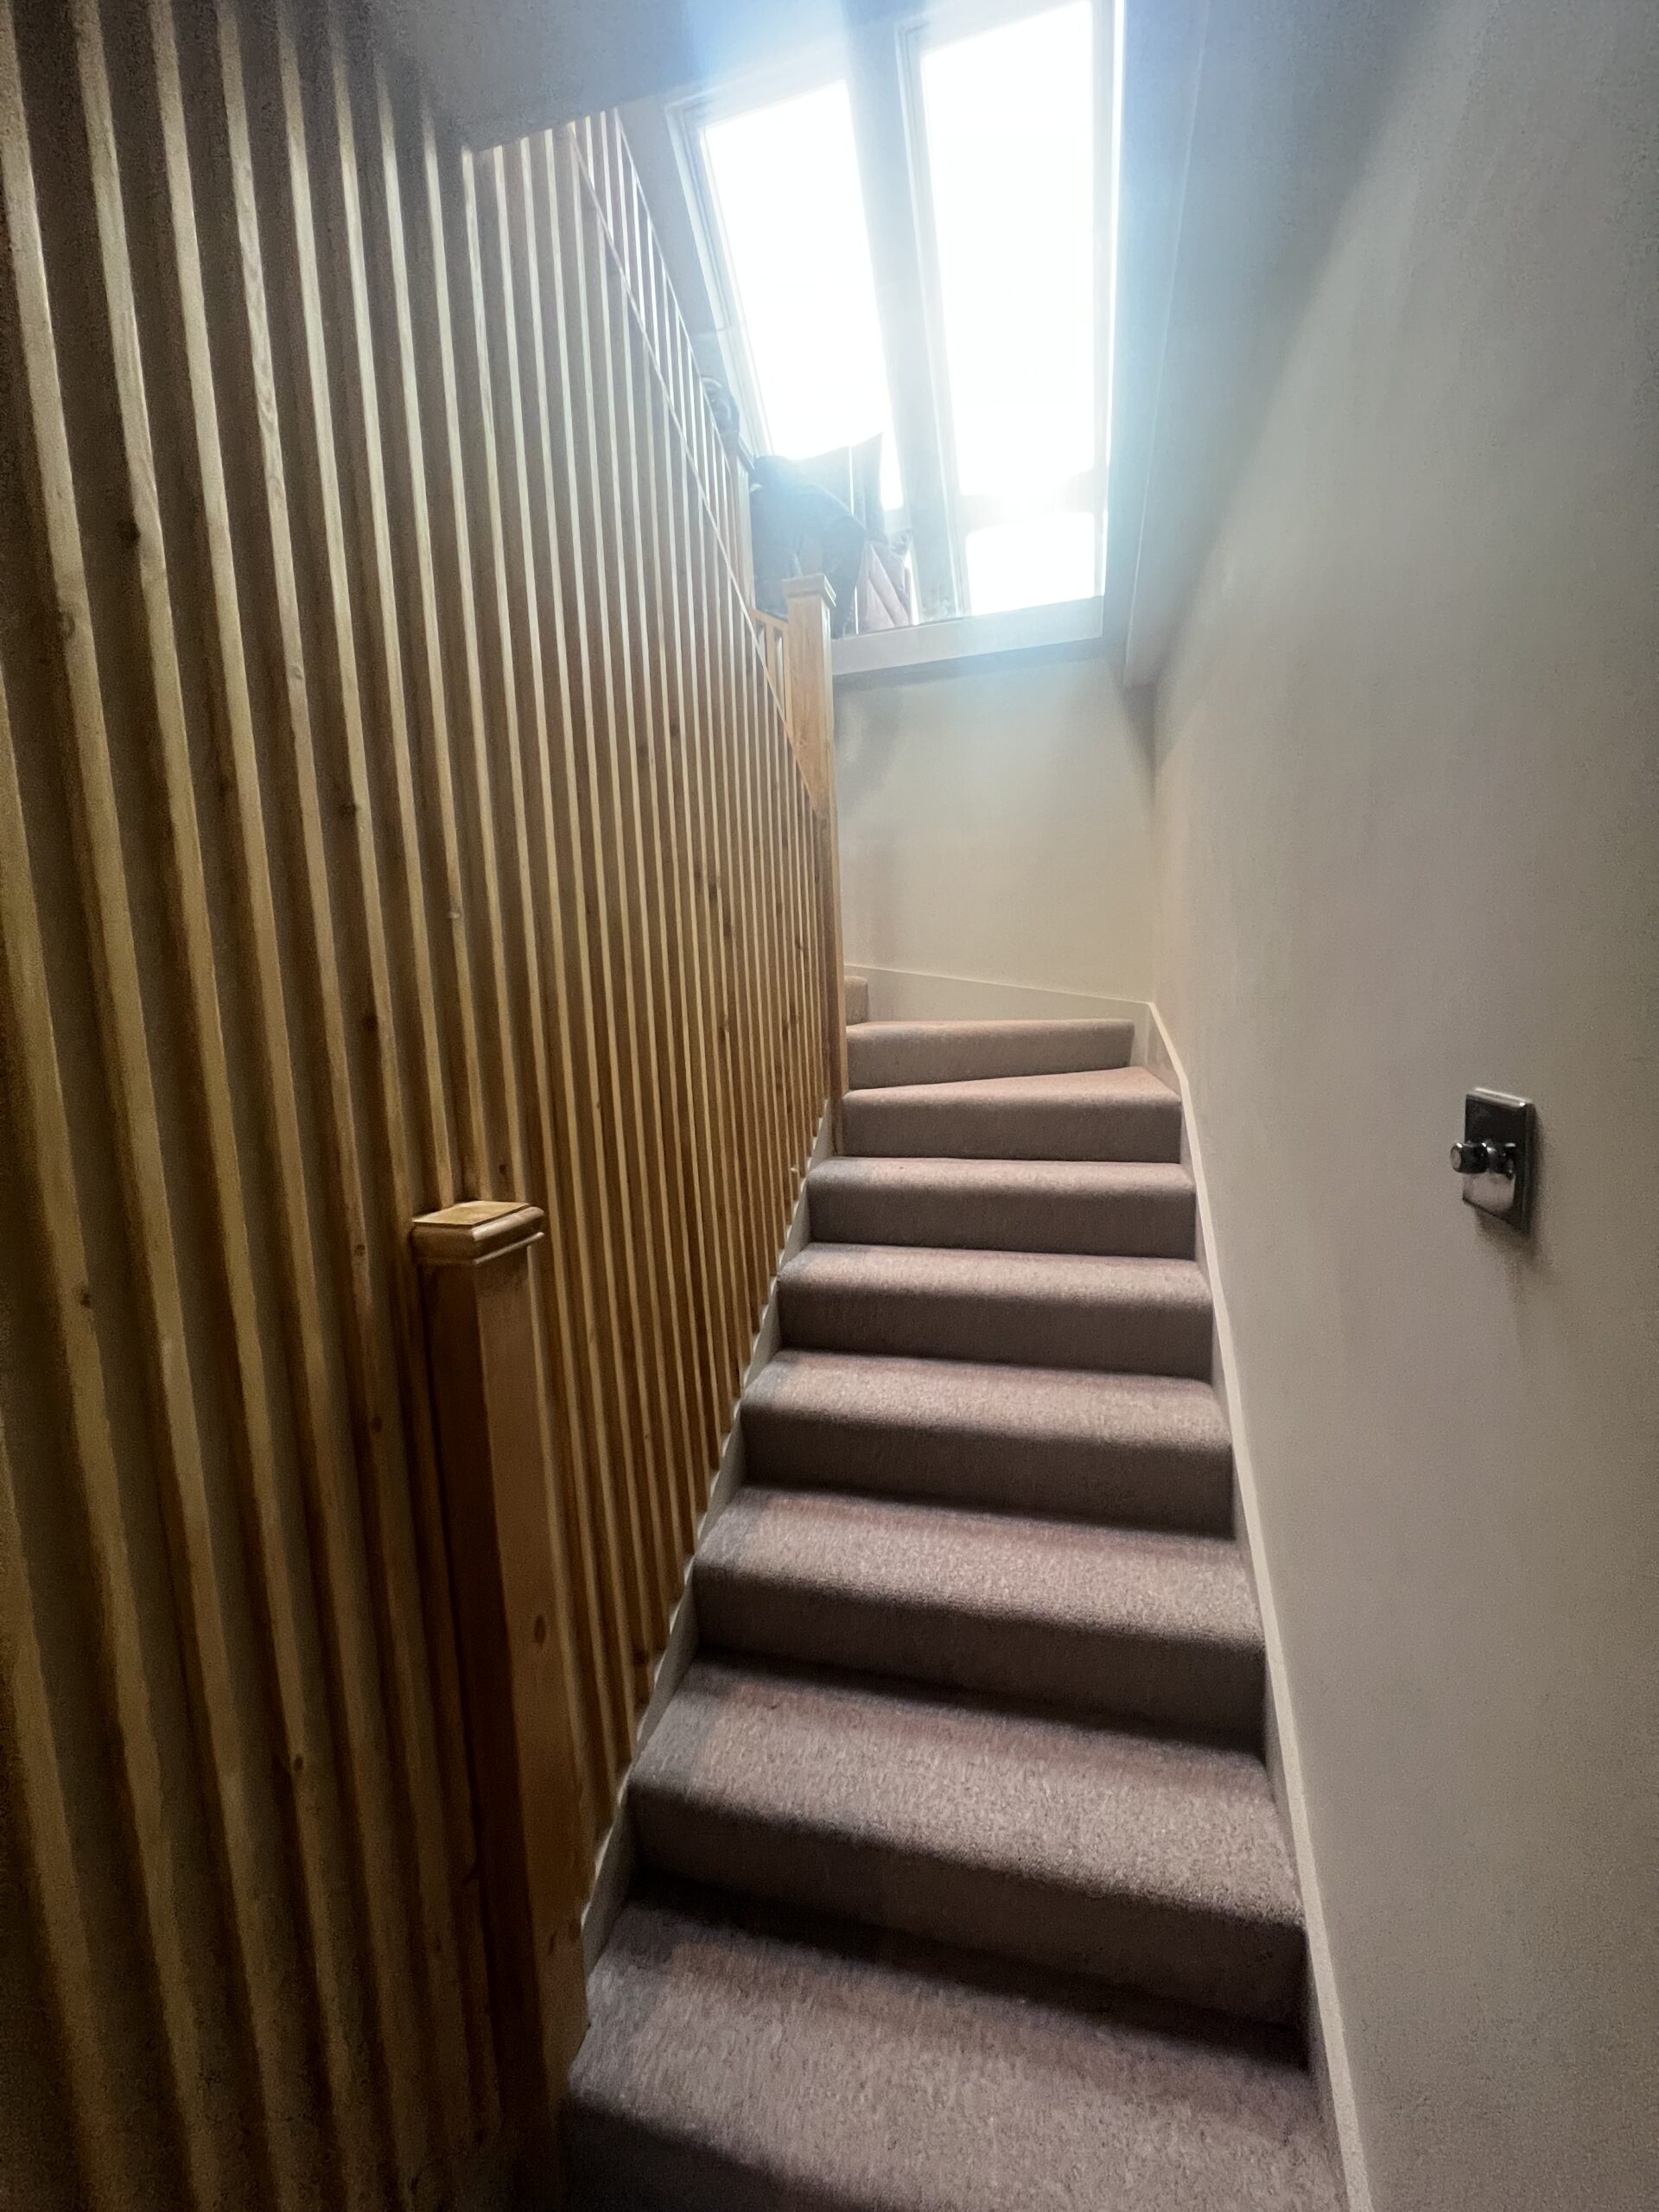
  • Mouldings throughout
  • Handrails and spindles
  • Wardrobes
Glazing
New aluminium doors and UPVC windows throughout the building including a triple Velux balcony to the loft conversion.
Bathrooms & Finishes
Quartz bars and toilets, mirrors, bathrooms, tiling, flooring and full painting & decorating according to the interior designer specification.

Hackney, E5

Project Overview

Hackney, E5

Side Extension, L-Shape Loft Conversion and Refurbishment of Existing House
Architect
Resi Design Ltd
Structural Engineer
Webb Yates
Main Contractor
Chelsea Contractors Ltd
Contract Value
£364,000
Blended Rate
£2,459.46 / m²
Existing
103 m²
Added
45 m²
New Total
148 m²
Project Costs

Direct Cost Breakdown

Cost Item Amount
Materials -£104,700.76
Labourers -£27,282.00
Tradesmen -£100,724.78
Skip / Grab Hire -£7,151.30
Hire -£4,000.00
Other -£15,485.28
Total Expenses -£259,344.12
The above costs do not include company overheads.
Scope of Works

Brief Project Scope

Structural
  • Ground floor side extension
  • L-shape loft conversion
  • Exposed 7m long glulam beam
  • Concrete piers with reinforced and DPM’d foundations
  • Insulation upgrades to existing external walls
  • Insulation upgrade to existing house floor
  • Glazed side extension roof with exposed joists
  • Glazed roof coordination by us using The Standard Patent Glazing Company
MEP
  • Mitsubishi Air Source Heat Pump
  • 250L hot water cylinder
  • Nuaire mechanical ventilation with heat recovery (MVHR)
  • Ambiente underfloor heating
  • Whole house data network
Kitchen
Built and fitted by us using plywood doors sprayed off-site to client specification (COAT – Baked), with MFC units, glulam shelf and recessed LED.
Bathrooms
Client supplied and fitted by us.
Glazing
All new timber double-glazed windows/french door manufactured in Poland, supplied and installed by us.

Brentford, TW8

Project Overview

Brentford, TW8

Basement Conversion, Side & Rear Extension, and Refurbishment of existing two storey house.
Architect
Resi Design Ltd
Structural Engineer
GMZ Consulting
Main Contractor
Chelsea Contractors Ltd
Contract Value
£263,665
Blended Rate
£2,028.19 / m²
Existing
110 m²
Added
20 m²
New Total
130 m²

Project Costs

Direct Cost Breakdown

Cost Item Amount
Materials -£55,319.10
Labourers -£16,206.50
Tradesmen -£82,367.00
Skip / Grab Hire -£3,960.00
Hire -£850.00
Other -£13,388.88
Total Expenses -£172,091.48
The above costs do not include company overheads.

Scope of Works

Brief Project Scope

Structural
Ground side and rear extension, basement upgrade, and en-suite additions across basement, ground and first floors.
MEP
Boiler, cylinder, and 6-zone underfloor heating across all levels. Full re-wire including new consumer unit.
Kitchen & Bar
Client supplied from Magnet, fitted by us.
Bathrooms
Client supplied from Victoria Plumbing, fitted by us.
Glazing & Joinery
Black powder-coated aluminium glazing, Velux electrical roof-lights, fitted storage and wardrobes.
Front Door
Pirnar smart front door, supplied and fitted by the client.
Other Works
Main house roof-covering replacement, front and rear garden tiling, shed base with plumbing, and incoming mains water moling.


Mayfair, W1K

Turnkey Refurbishment of a 160m² apartment in Chesterfield House.
Subject to BSR Building Control.

High Specification includes:
– AC’s
– Joinery
– Intelligent Mist System
– MVHR

Chelsea Contractors will also supply:
– Kitchen and Bathrooms
– Marbles & Stones
– Internal doors, Ironmongery and Flooring
– All other finishings