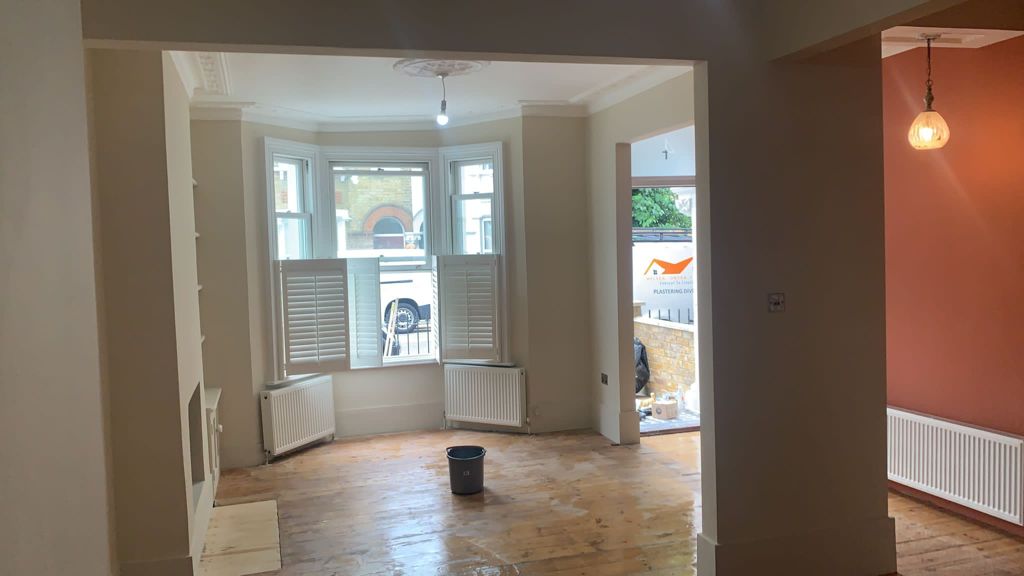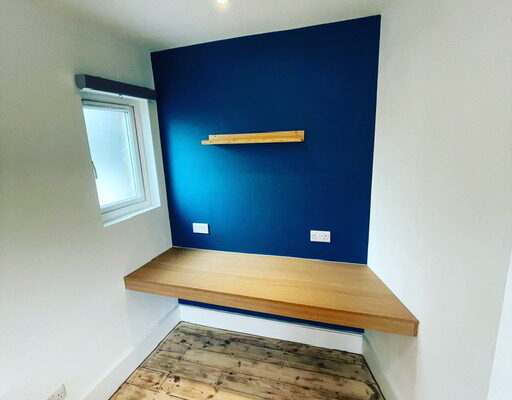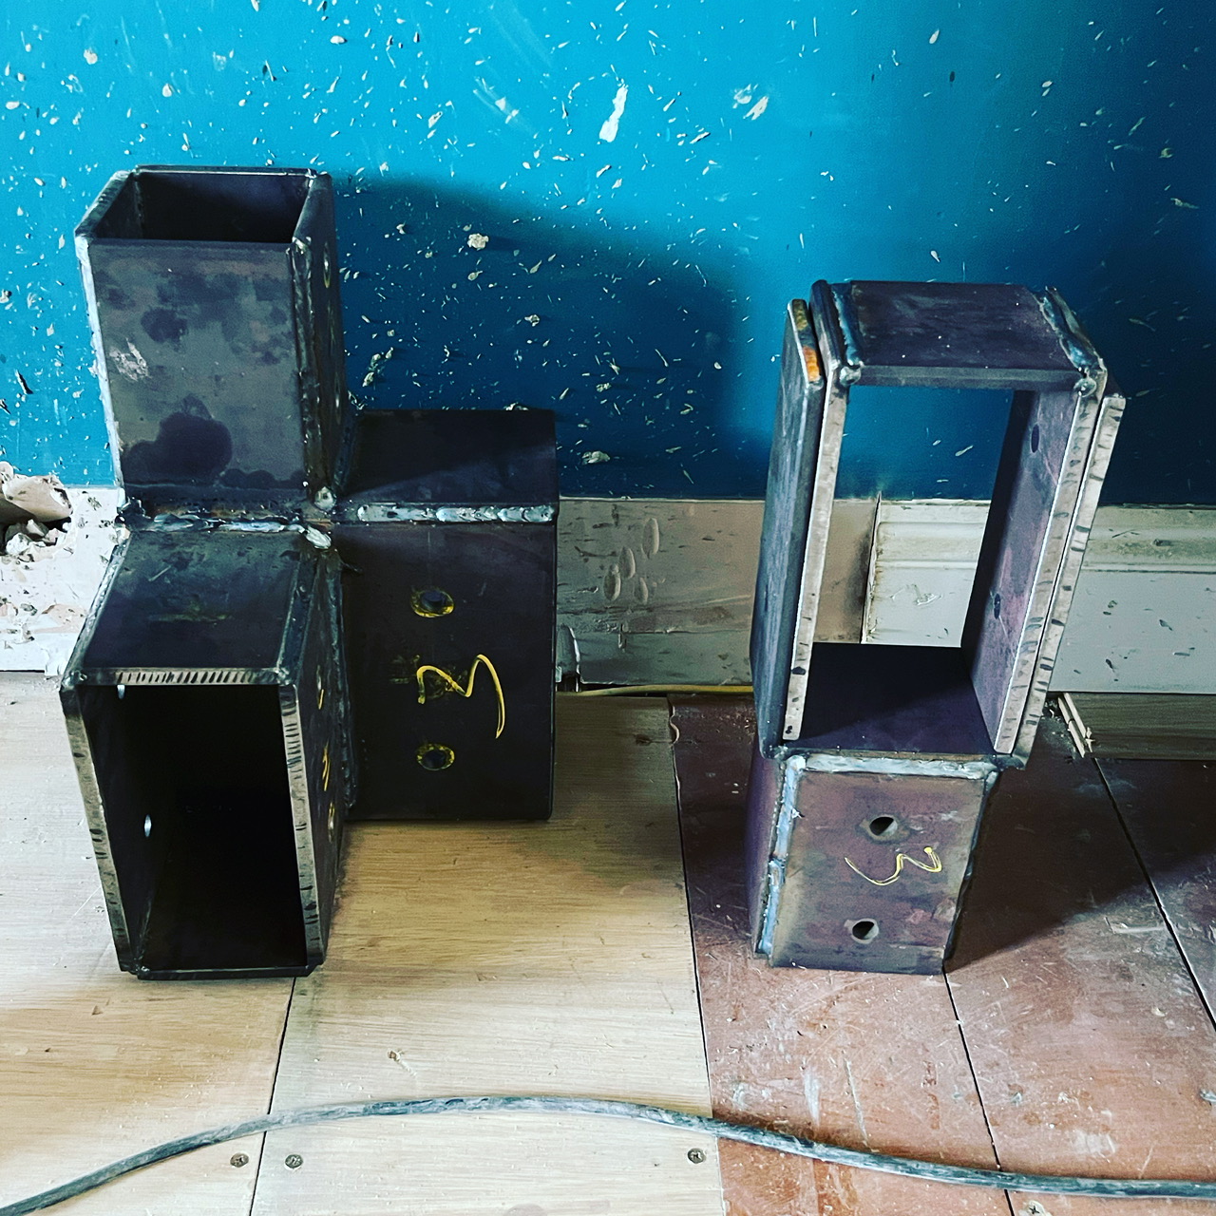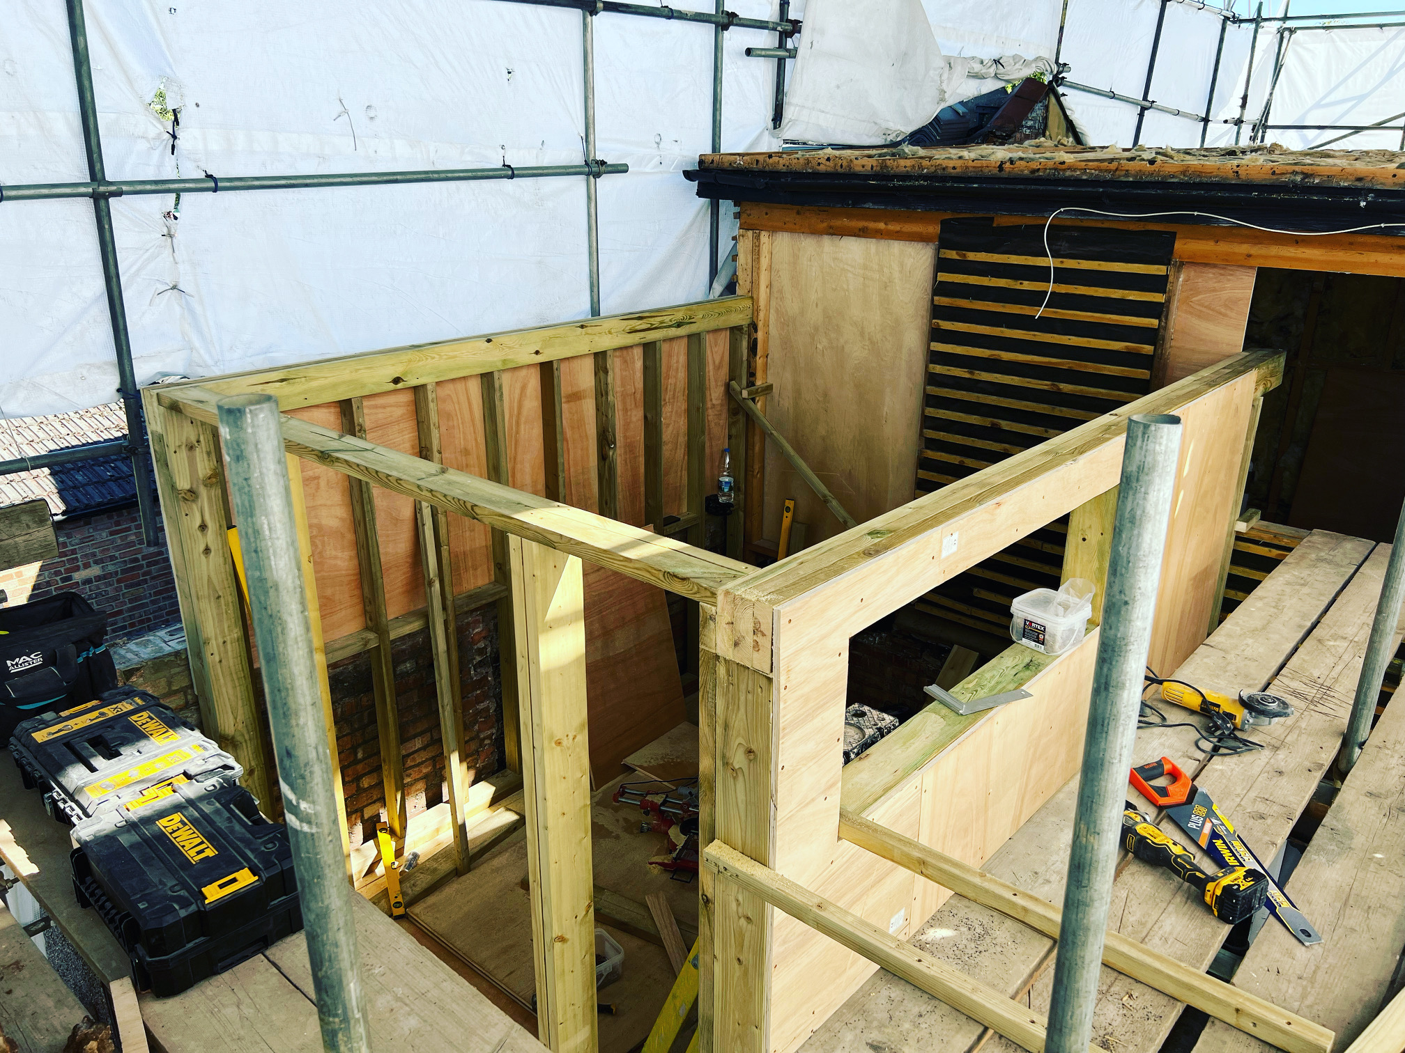

















Norwood, SE27








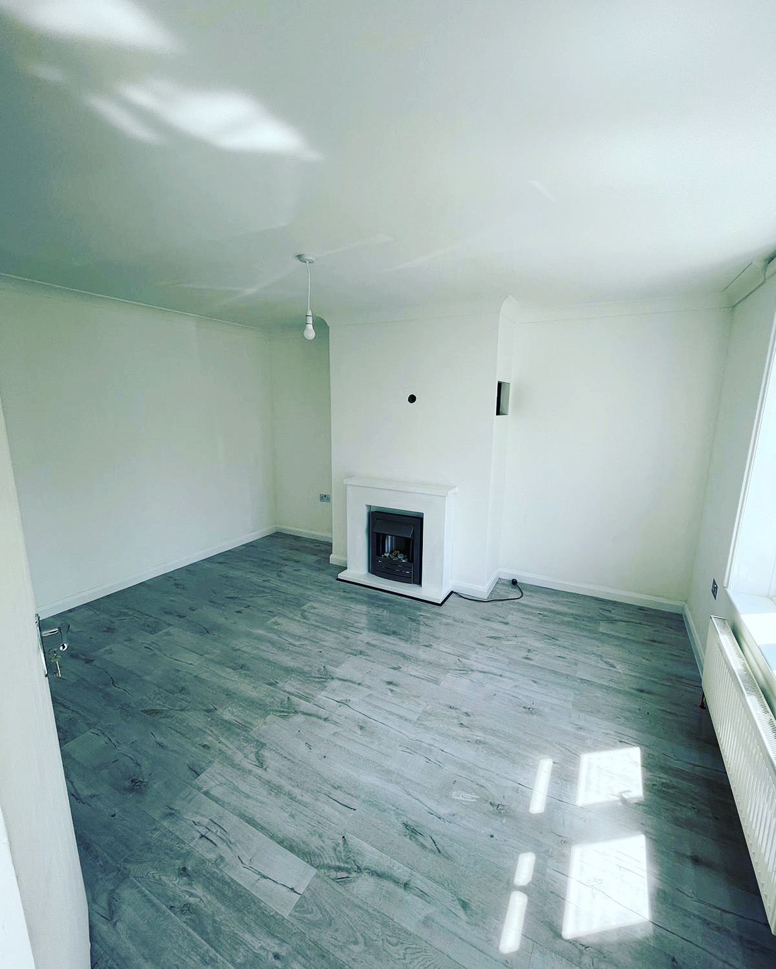
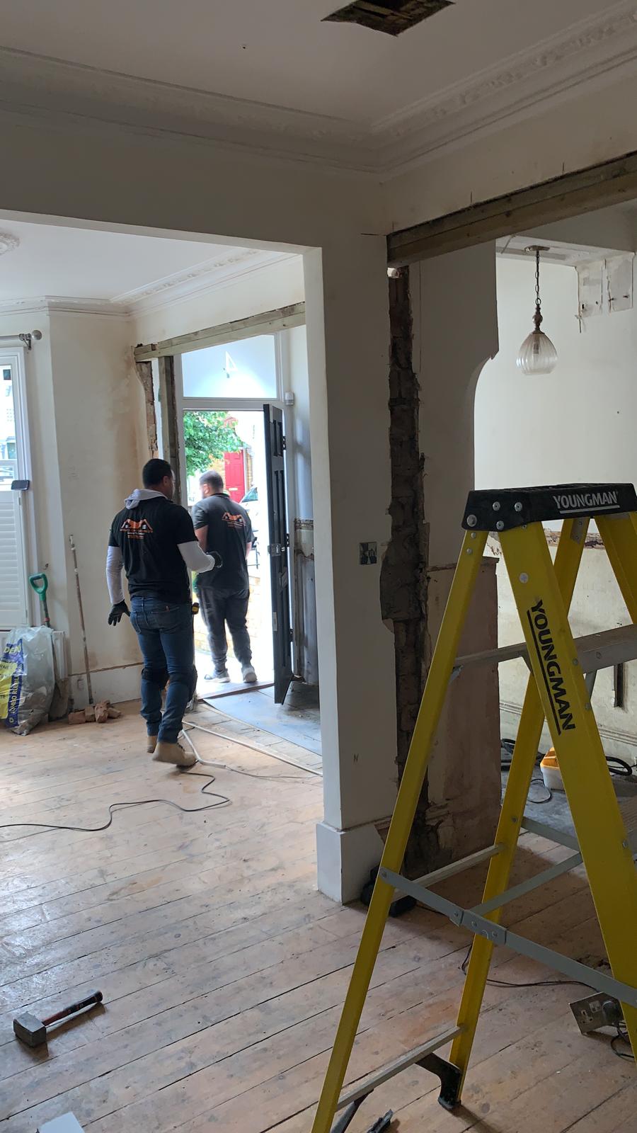




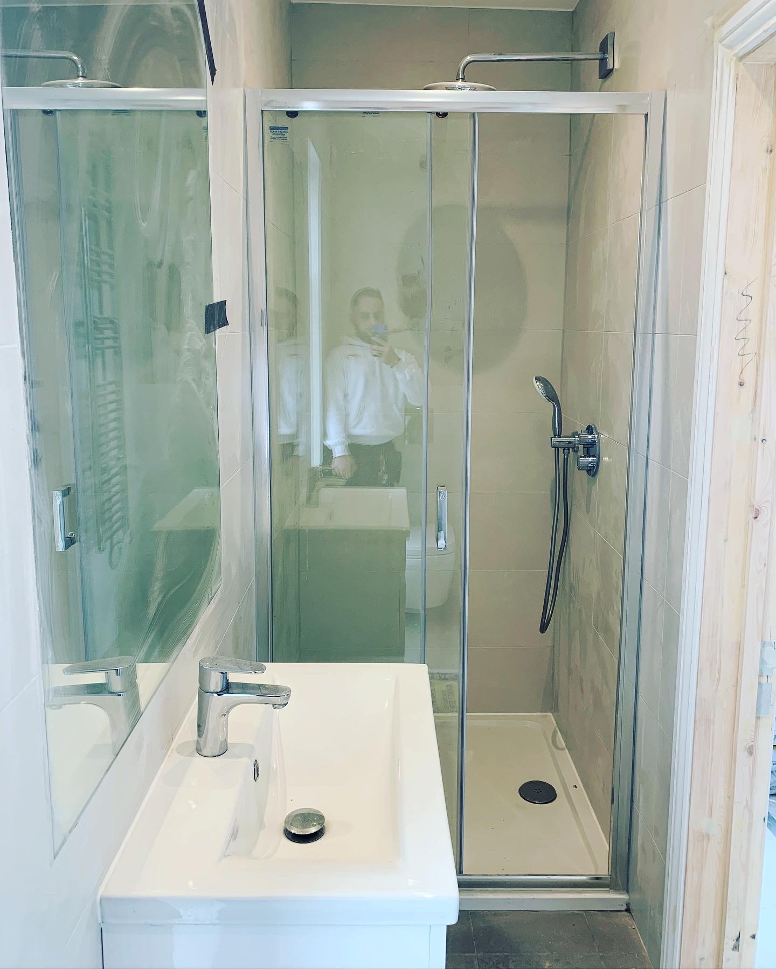







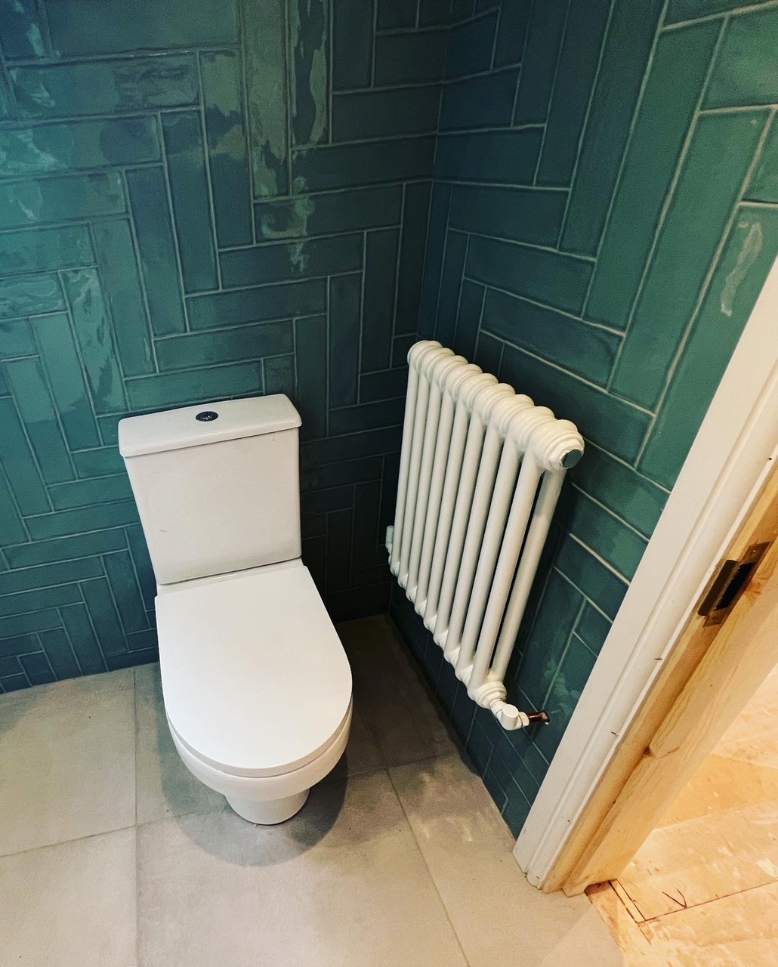



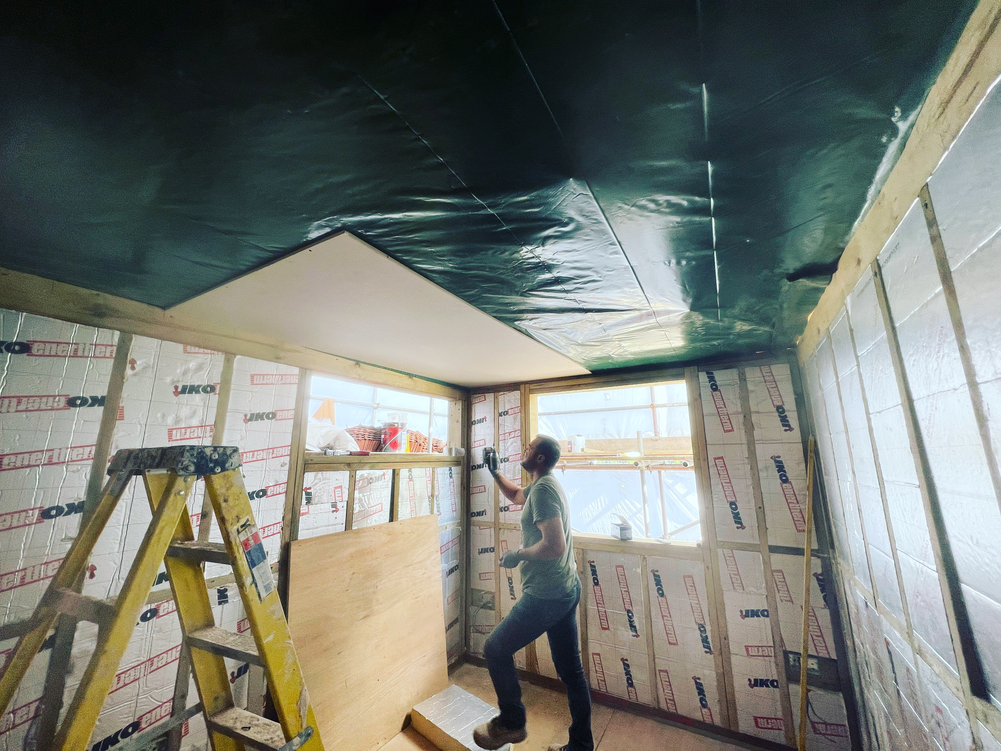



L-shape loft conversion, side extension, and internal refurbishment.











Eltham, SE9

Two-storey side extension, single-storey rear extension, and refurbishment.
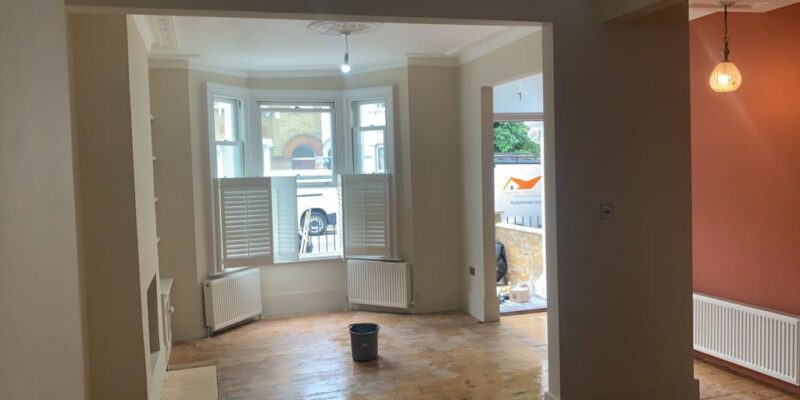


Walthamstow, E17


Project Overview





Walthamstow, E17



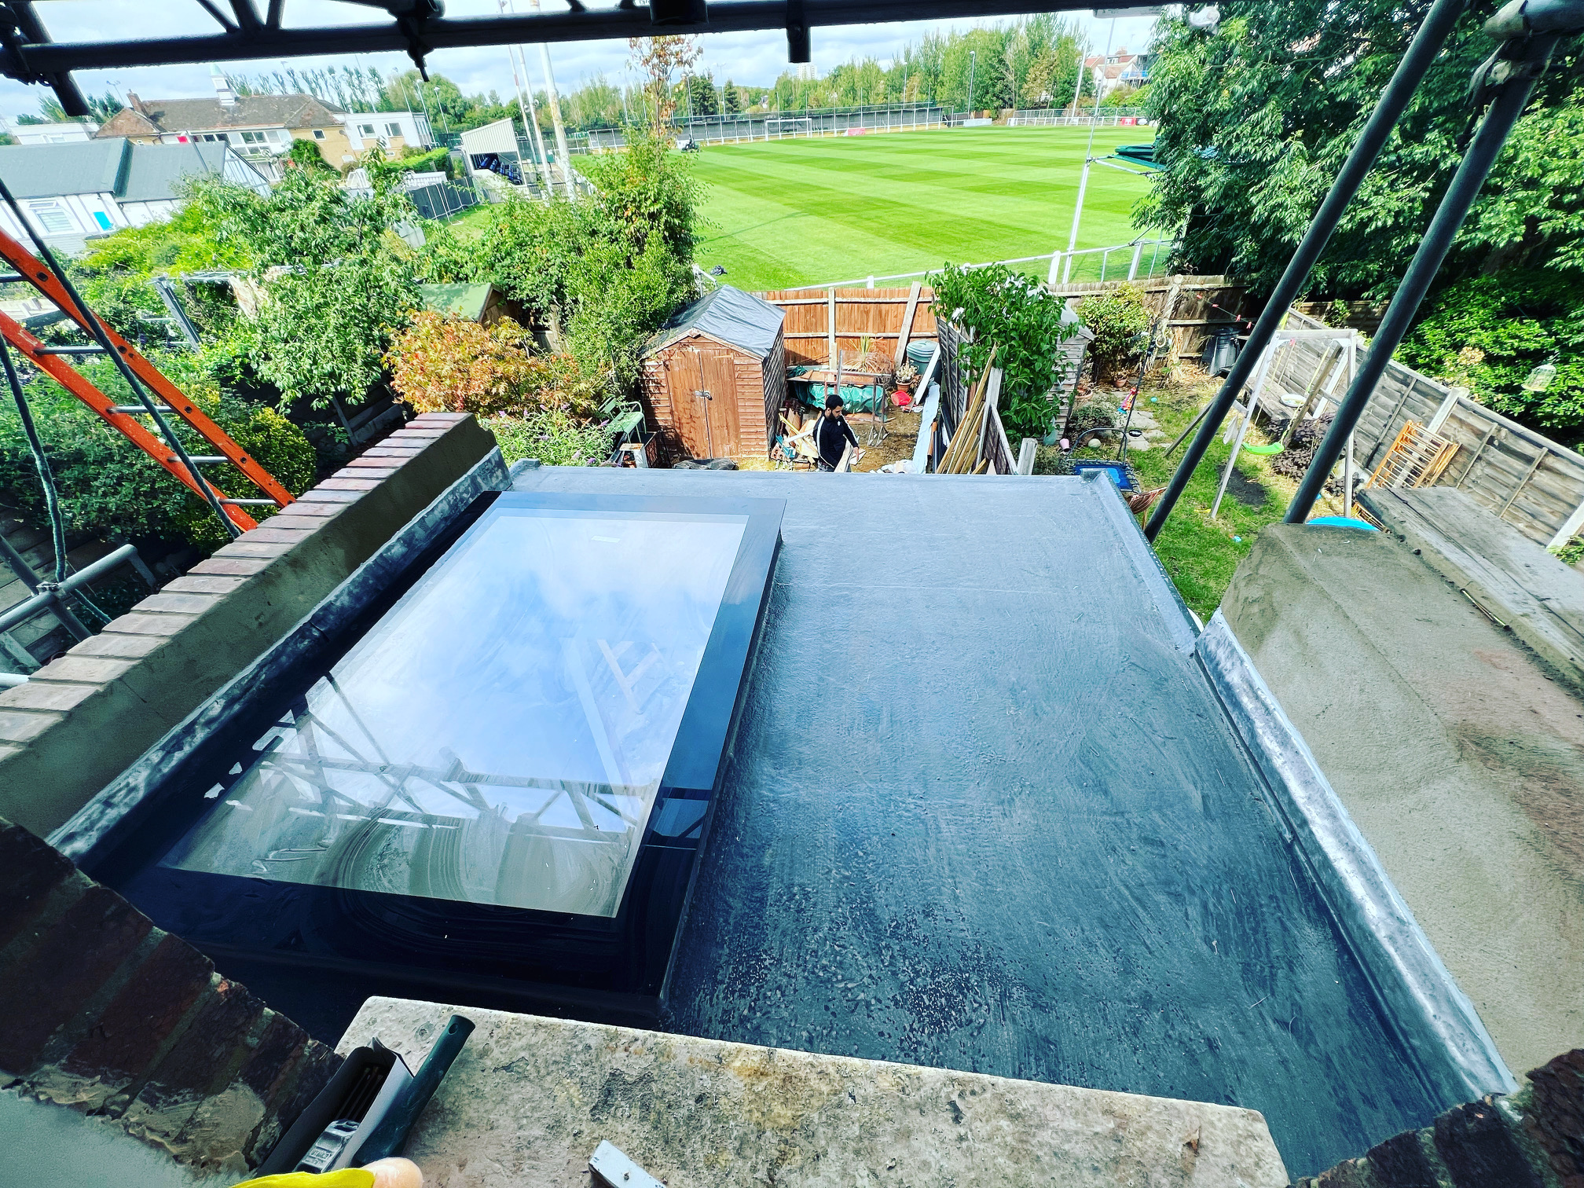
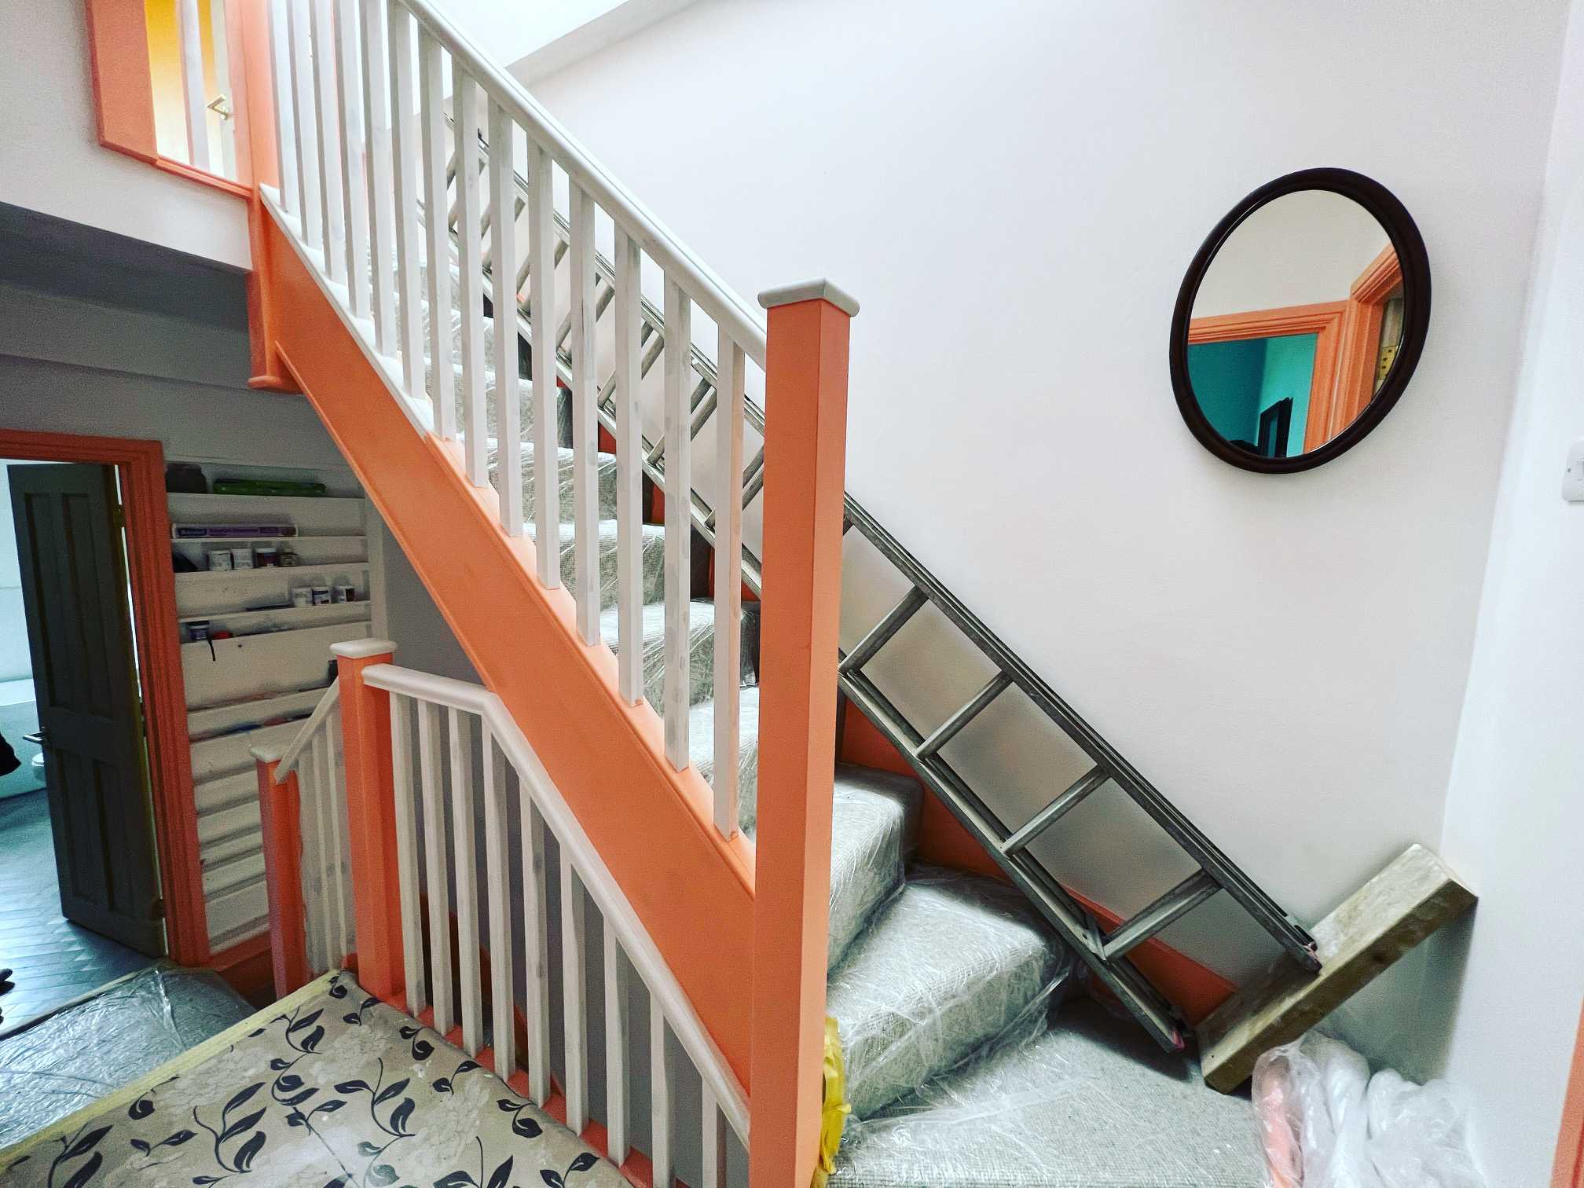


Loft outrigger/addition of en-suite, and partial refurbishment of existing three-storey house.
Architect
Resi Design Ltd
Structural Engineer
Structures Made Easy Ltd
Main Contractor
Chelsea Contractors Ltd
Contract Value
£161,372.05
Blended Rate
£2,707 / m²
Existing
51.5 m²
Added
8.1 m²
Total
59.6 m²

Project Costs

Direct Cost Breakdown

Cost Item Amount
Materials -£41,948.66
Labourers -£13,490.00
Tradesmen -£37,290.00
Skip / Grab Hire -£3,165.00
Hire -£3,711.53
Other -£7,780.63
Total Expenses -£107,385.82
The above costs do not include company overheads.

Scope of Works

Brief Project Scope

Structural
  • New loft outrigger

  • Kitchen replacement


  • Bathroom refurbishment
  • En-suite addition in loft
  • Ground floor refurbishment
MEP
  • Electrical sockets & lights

  • Plumbing & heating
  • Fitting client supplied Worcester boiler
Carpentry & Joinery
Kitchen – fitted client supplied
Glazing
  • Aluminium powder-coated
  • Flat glass rooflights
Bathrooms
Fitted client supplied
Painting & Decorating
Painting according to client spec.


Eltham, SE12

Project Overview





Eltham, SE9






Rear extension, front porch and refurbishment of existing two-storey house.
Architect
Rixon Architecture Ltd
Structural Engineer
Mahbub H Khan
07956 178054
Main Contractor
Chelsea Contractors Ltd
Contract Value
£132,253
Blended Rate
£1,763 / m²
Existing
50 m²
Added
25 m²
Total
75 m²

Project Costs

Direct Cost Breakdown

Cost Item Amount
Materials -£21,671.68
Labourers -£11,995.00
Tradesmen -£20,832.90
Skip / Grab Hire -£1,890.00
Hire £0.00
Other £840.25
Total Expenses -£55,549.33
The above costs do not include company overheads.

Scope of Works

Brief Project Scope

Structural
  • Rear extension
  • Refurbishment of existing house
  • Single-storey rear extension, front porch, and internal refurbishment
MEP
  • Electrical sockets & lights
  • Plumbing & underfloor heating
  • Vaillant boiler supplied and fitted
Carpentry & Joinery

Kitchen – fitted client supplied
Glazing
  • Aluminium powder-coated
  • Lanterns
Bathrooms
Fitted client supplied
Painting & Decorating
Painting according to client spec.

Ladywell, SE13

Project Overview


Ladywell, SE13

Rear extension and refurbishment of existing ground floor apartment
Architect
Detailed Planning Ltd
Structural Engineer
Porthouse Dean Structural Engineers
Main Contractor
Chelsea Contractors Ltd
Contract Value
£134,000.00
Blended Rate
£2,127 / m²
Existing
40 m²
Added
23 m²
Total
63 m²

Project Costs

Direct Cost Breakdown

Cost Item Amount
Materials -£29,400.20
Labourers -£13,120.00
Tradesmen -£27,140.00
Skip / Grab Hire -£2,160.00
Hire -£400.00
Other -£0.00
Total Expenses -£72,220.20
The above costs do not include company overheads.

Scope of Works

Brief Project Scope

Structural
  • Rear extension
  • Refurbishment of existing house and loft
MEP
  • Electrical sockets & lights
  • Plumbing & underfloor heating
  • Vaillant boiler supplied and fitted
Carpentry & Joinery
Kitchen – fitted client supplied
Glazing
  • Aluminium powder-coated
  • Velux rooflights
Bathrooms
Fitted client supplied
Painting & Decorating
Painting according to client spec.